
What to Look for in Post-Frame Buildings in Kansas: High Wind Resistant

November 4, 2025

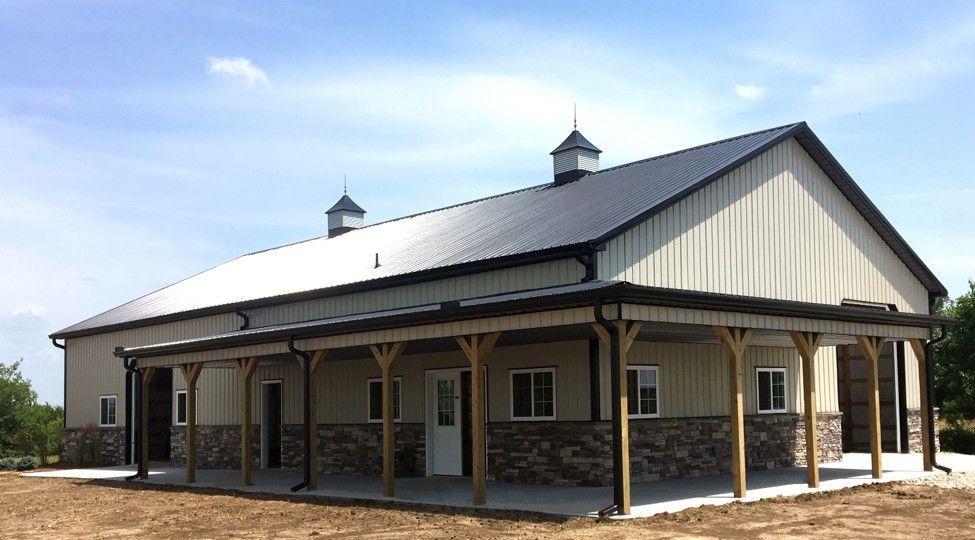
Kansas farmers and rural landowners face intense straight-line winds, large hail, and sudden storms. That’s why post-frame equipment storage buildings are the trusted choice from Wichita to the High Plains. At Gingerich Structures, we engineer every structure for high-wind resistance using proven post-frame methods, delivering unmatched speed, space, and durability. This guide explains why post-frame outperforms rigid-frame steel or stick-built construction for Kansas equipment protection.

Why Kansas Chooses Post-Frame Over Steel or Stick-Built

Post-frame is engineered for Kansas agriculture and rural life:

  • True Clear-Span Design – No interior columns up to 104 feet wide—park a full planter or multiple combines side-by-side.
  • 40% Faster Build Time – Foundation to roof in 6–8 weeks, even during planting or harvest windows.
  • High-Wind Engineered – Trusses and columns designed for 120-mph gusts (IBC Zone IV) with uplift blocks and LedgerLOK connections.
  • Hail & Impact Resistance – 26-gauge steel roofing with Class 4 impact rating withstands golf-ball hail.
  • Lower Long-Term Cost – Fewer materials, less labor, and zero maintenance on steel siding.

Kansas-Tough Engineering Features

We design every Kansas building to meet real-world demands:

  • Concrete Stem Walls – Reinforced footings resist heaving from expansive clay soils common in central and western Kansas.
  • High-Clearance Overhead Doors – 16 ft × 18 ft roll-ups on both ends for full drive-through flow of semis and grain carts.
  • Power-Troweled Concrete Floors – Smooth, durable finish to your specification (sealed floors available as an upgrade).
  • Scalable Bay Design – Add 40-foot sections later without rebuilding the foundation or roofline.
  • Insulation Packages – R-19 walls and R-38 roofs reduce condensation and allow year-round use as heated shops.

How Post-Frame Handles Kansas High Winds & Storms

Kansas swings from 105°F summers to -15°F winters with sudden gusts. Post-frame is built for it:

  • Wind Uplift Resistance – Laminated columns buried 4 feet standard (or deeper per local code) with uplift blocks to prevent uplift.
  • Truss-to-Post Security – Every truss is fastened to posts using LedgerLOK structural screws.
  • Hail-Proof Roofing – 26-gauge steel with high-impact underlayment—no dents, no leaks.
  • Thermal Stability – Vapor barriers and insulation prevent condensation on stored equipment.

Planning Your Kansas Post-Frame Building in 3 Steps

  1. Free Site Evaluation – We assess soil type, drainage, access roads, and wind exposure at no cost.
  2. Custom 3D Design – See your building in SmartBuild with exact door placement and clearance heights.
  3. Permit & Build Support – We handle county zoning, wind-load certifications, and Kansas ag exemptions.


Ready to protect your Kansas equipment with a high-wind resistant post-frame storage building?

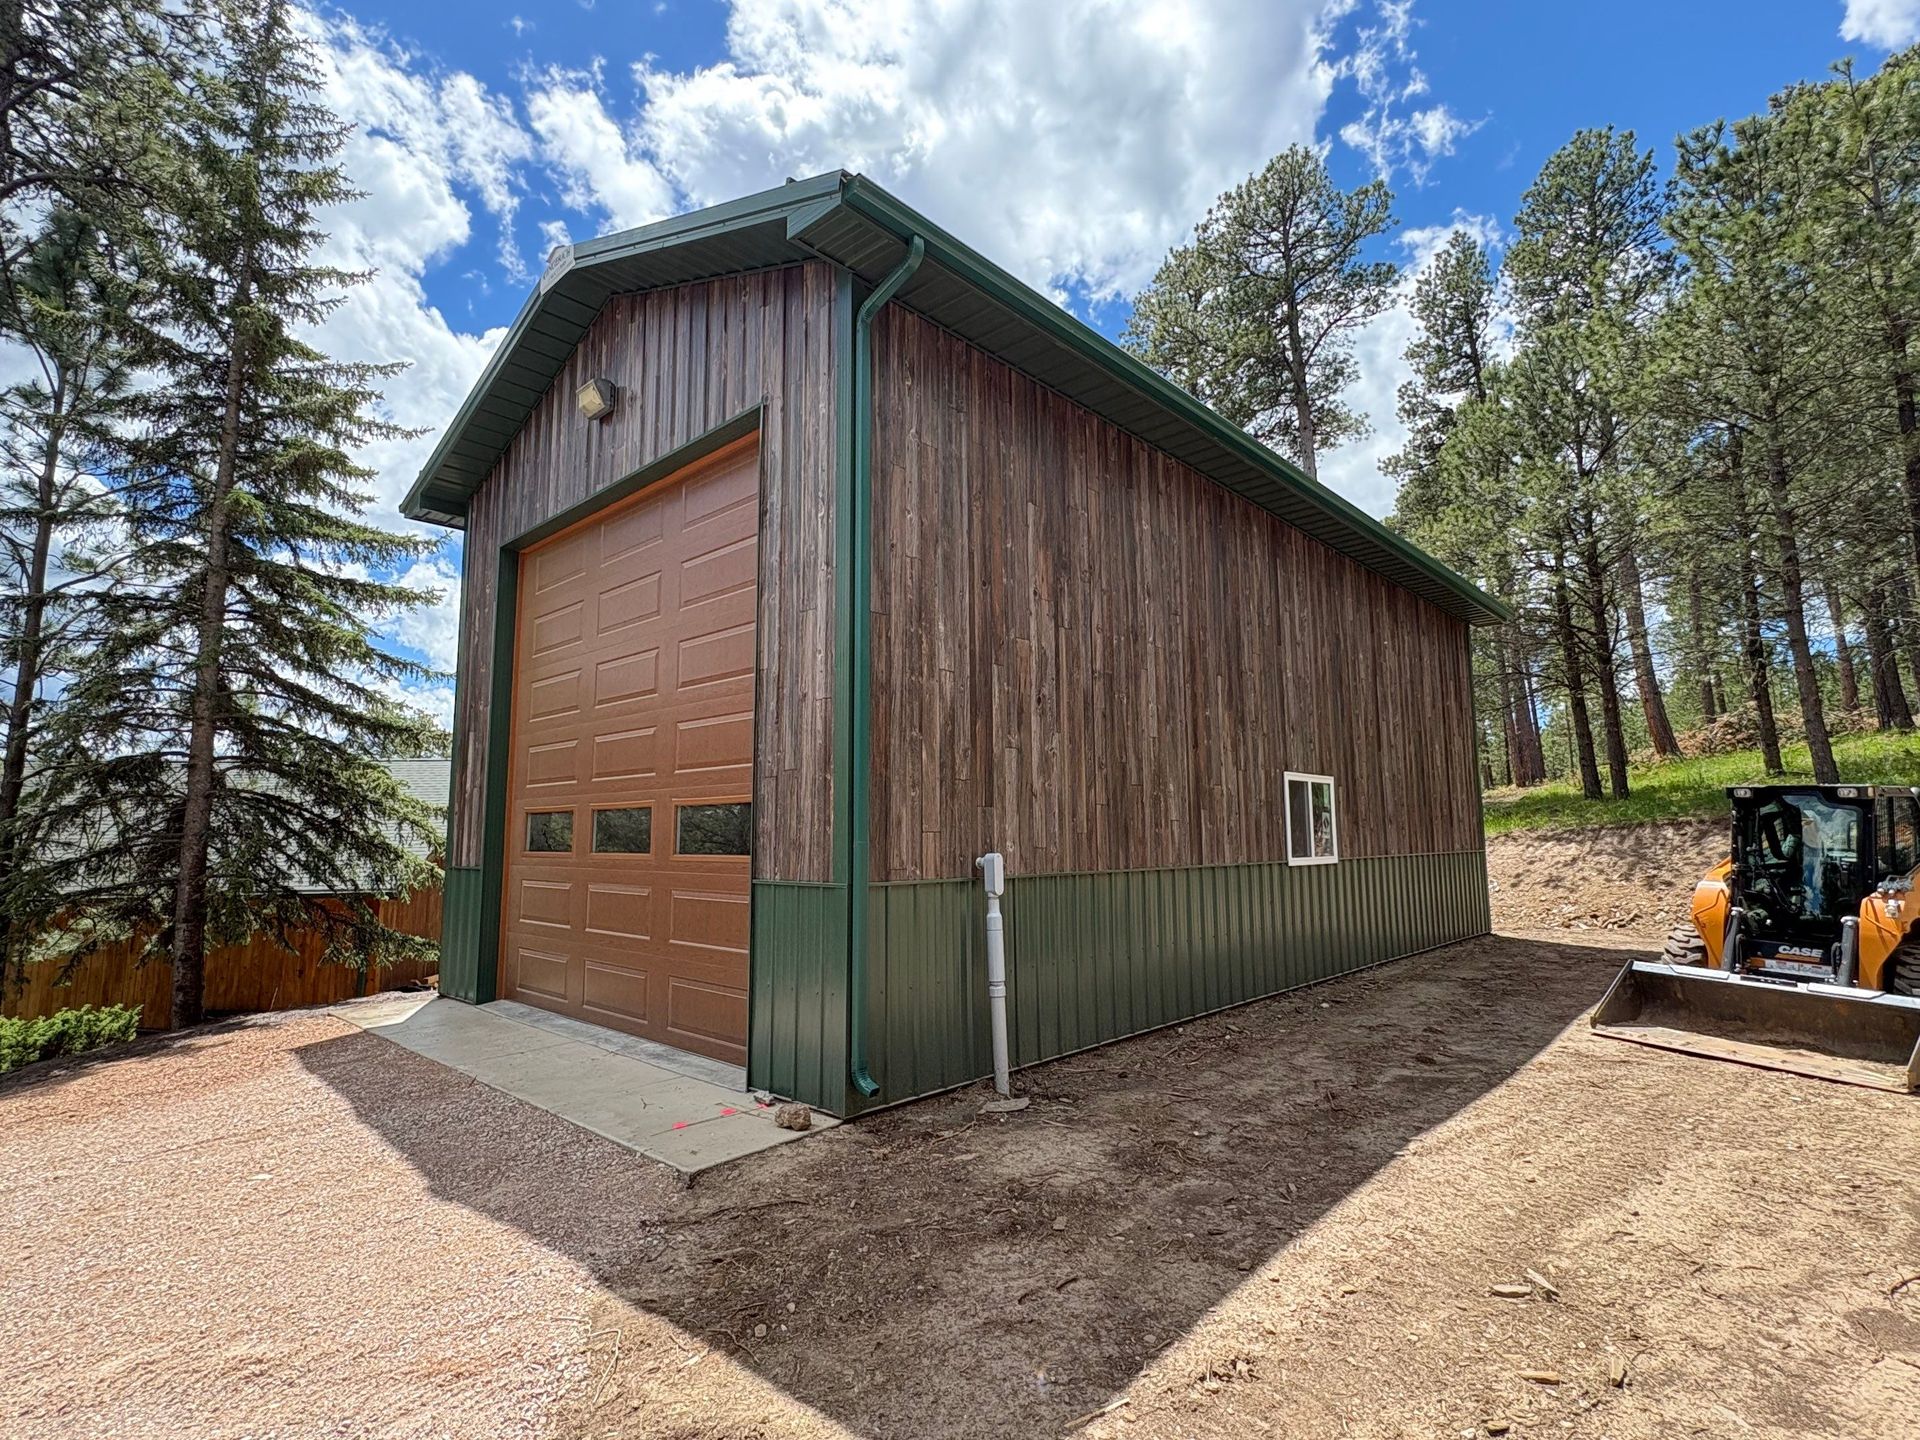
Large rustic barn with green trim and a brown garage door on a gravel lot under a blue sky.
September 15, 2026
Gingerich Structures builds post-frame buildings across Wyoming — engineered for extreme wind, snow load, and working ranch operations.
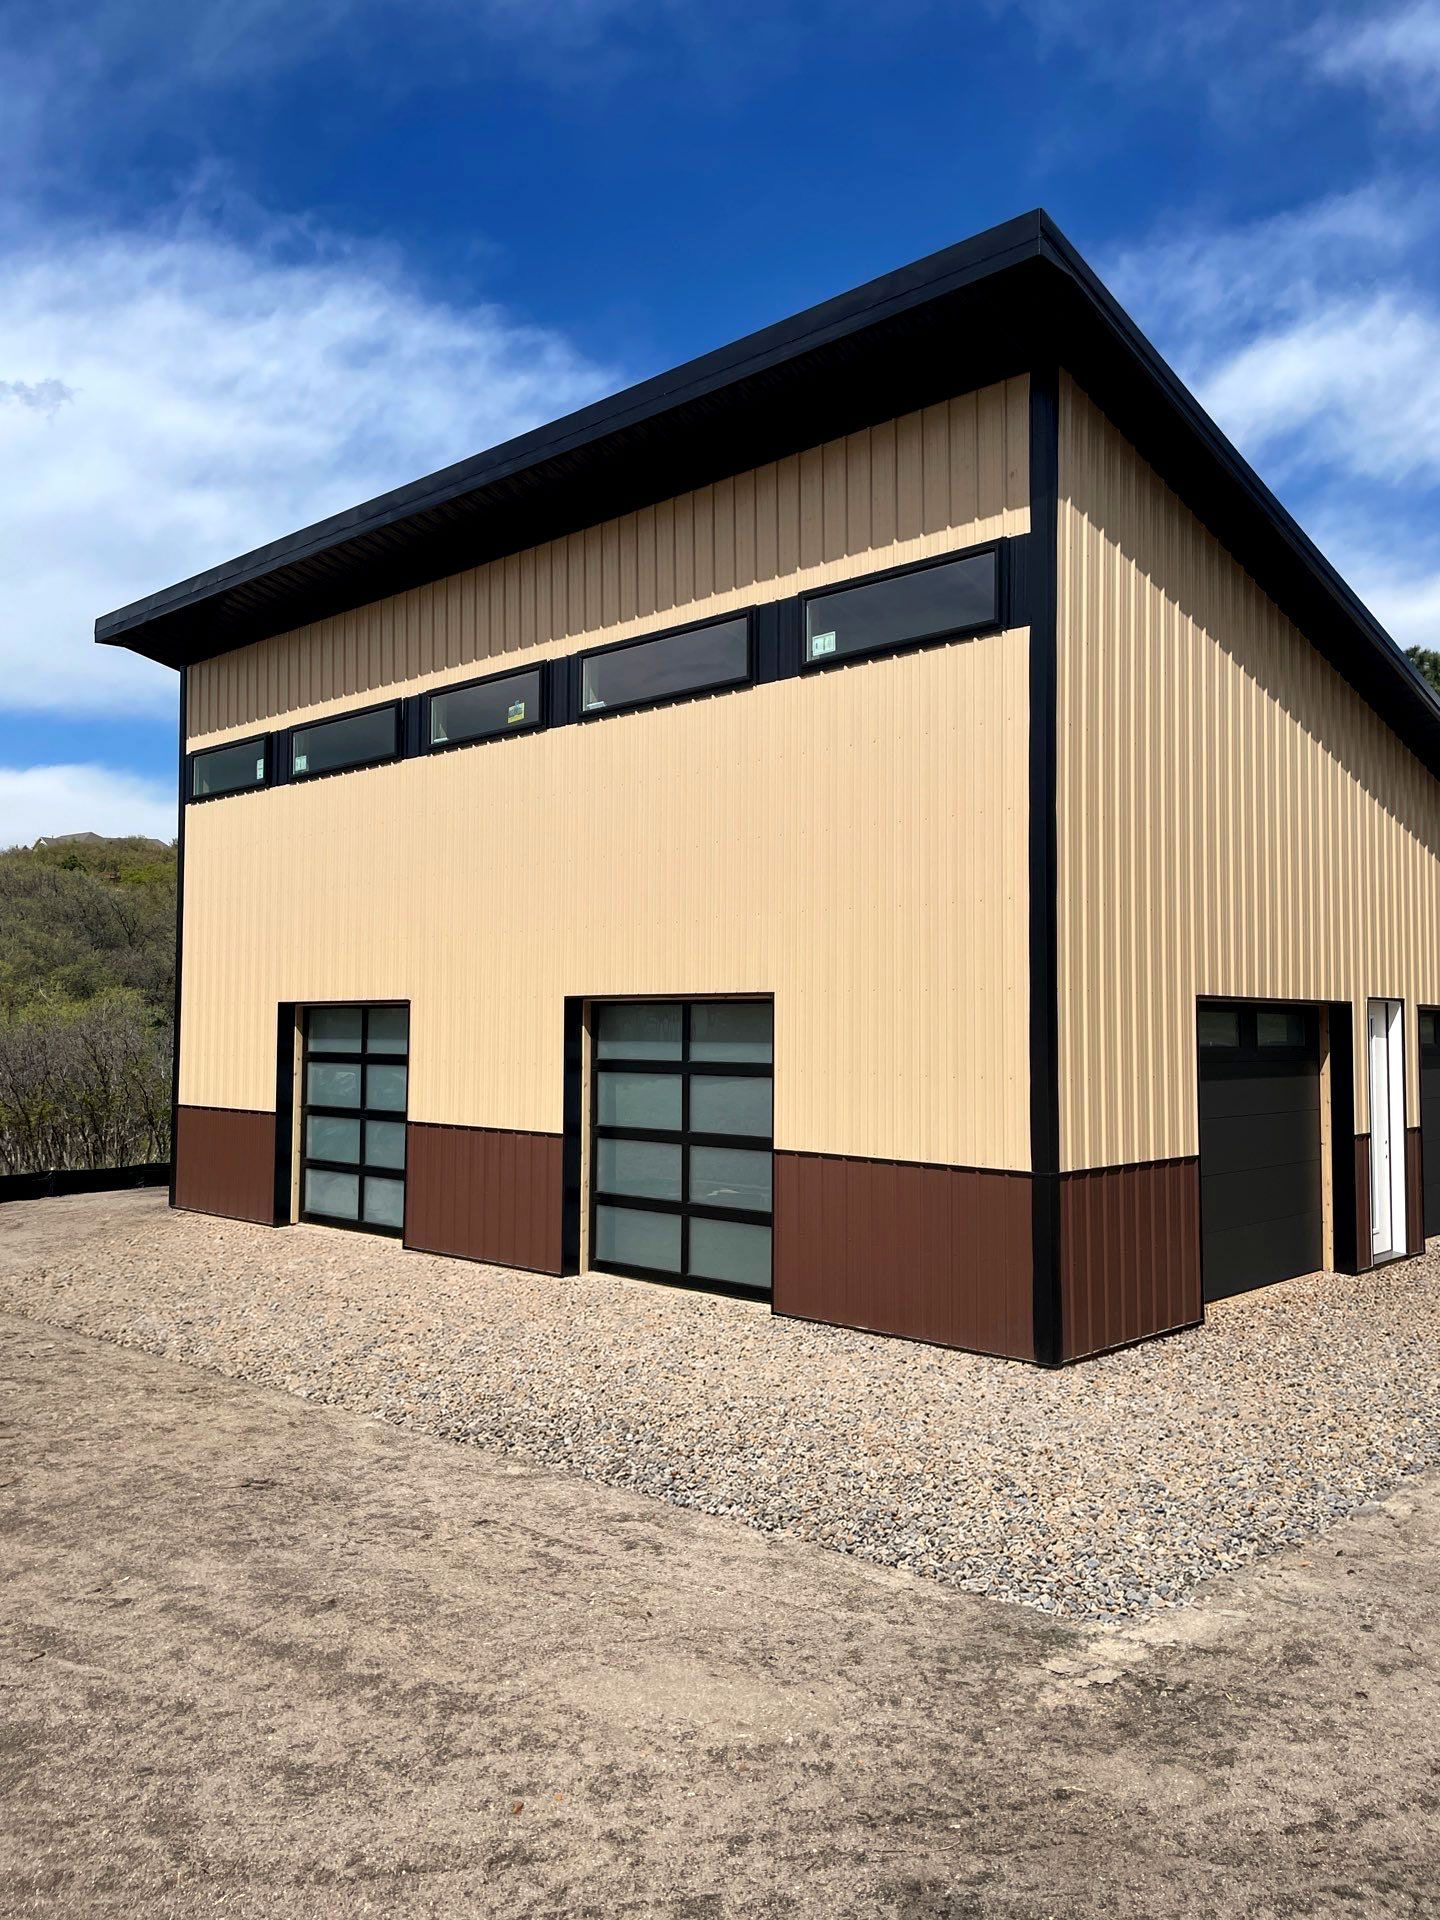
Tan and brown metal warehouse building with large garage doors on a gravel lot under a blue sky
August 18, 2026
Gingerich Structures builds post-frame buildings across Colorado — hail-resistant, high-wind rated, for ranch, residential & commercial use.
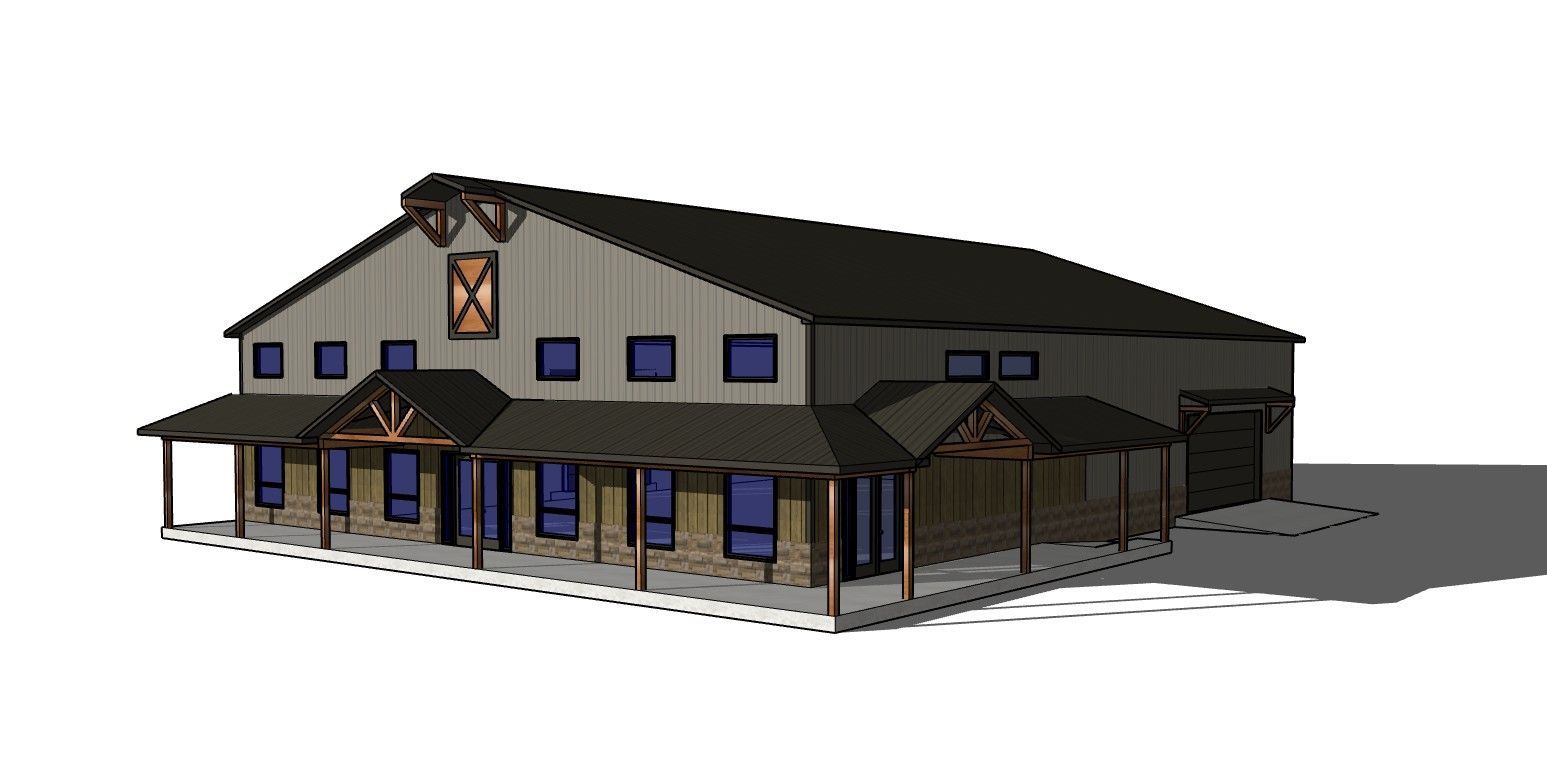
Post Frame Building in 3 D Design Program - with Storage and Offices
July 29, 2026
Planning a post-frame building? Follow these 5 steps for purpose, site, permits, size, and building features — plus tips to build cost-effectively.

Looking to Talk to Someone?

Your Local Gingerich Pro will answer your questions and walk you through the Gingerich approach