Built for Minnesota's Climate
Snow load is the defining engineering challenge in Minnesota, and it varies significantly from the southern part of the state to the Iron Range and the North Shore. Post-frame construction lets us adjust roof pitch, post spacing, and truss engineering to match your specific county's snow load requirements — not a one-size-fits-all spec. The same deep-set post foundation that handles heavy snow also gives the structure flexibility to move with wind rather than resist it rigidly, which matters when a fast-moving front rolls through in April or a derecho tests the state in summer.
Searching for a Barn Kit? Here's What to Know
A lot of Minnesota buyers start their search looking for a
post and beam barn kit or a
timber frame barn kit — and for good reason, those terms describe the open, functional interior most people actually want. The distinction is in how the building gets engineered. Post-frame construction delivers that same clear-span, column-free interior, but it's designed for your specific site's snow and wind loads rather than assembled from a generic kit spec. In Minnesota, where a miscalculated snow load isn't a hypothetical, that difference matters.
Beyond the Farm
- Agricultural: dairy and livestock buildings, equipment and grain storage, hay barns
- Lake Country: Minnesota's lake cabins and lakeside retreats are one of our most popular residential categories — a well-insulated post-frame cabin extends your usable season well past a typical Memorial-to-Labor-Day window, and ice fishing and hunting shacks benefit the same way
- Equestrian: horse barns and indoor arenas built to handle Minnesota's swing from summer humidity to deep winter cold
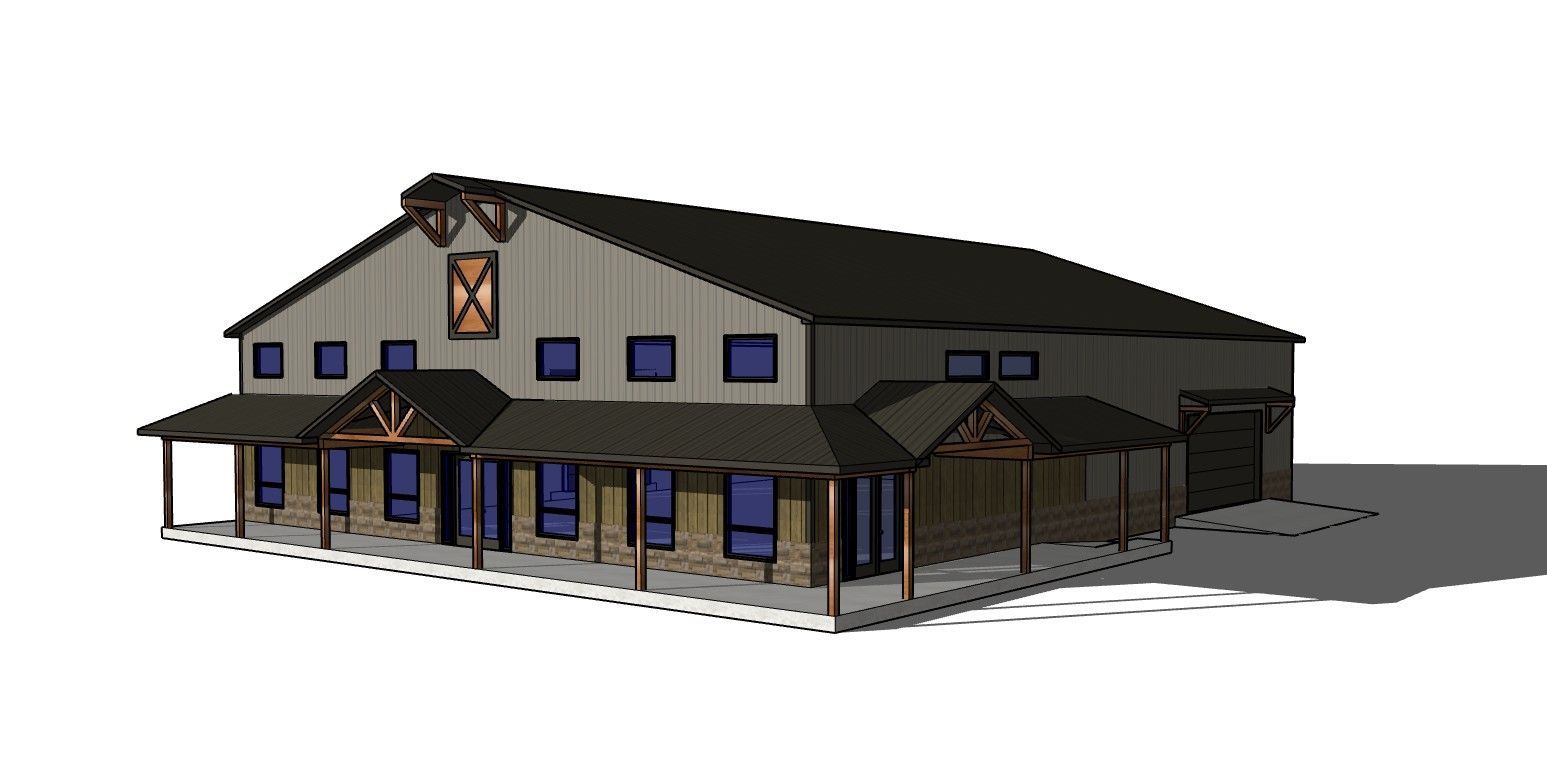
- Residential: barndominiums, detached garages, and hobby workshops
- Commercial: flex bay and small business space across Minnesota's rural and exurban communities
Endless Customization
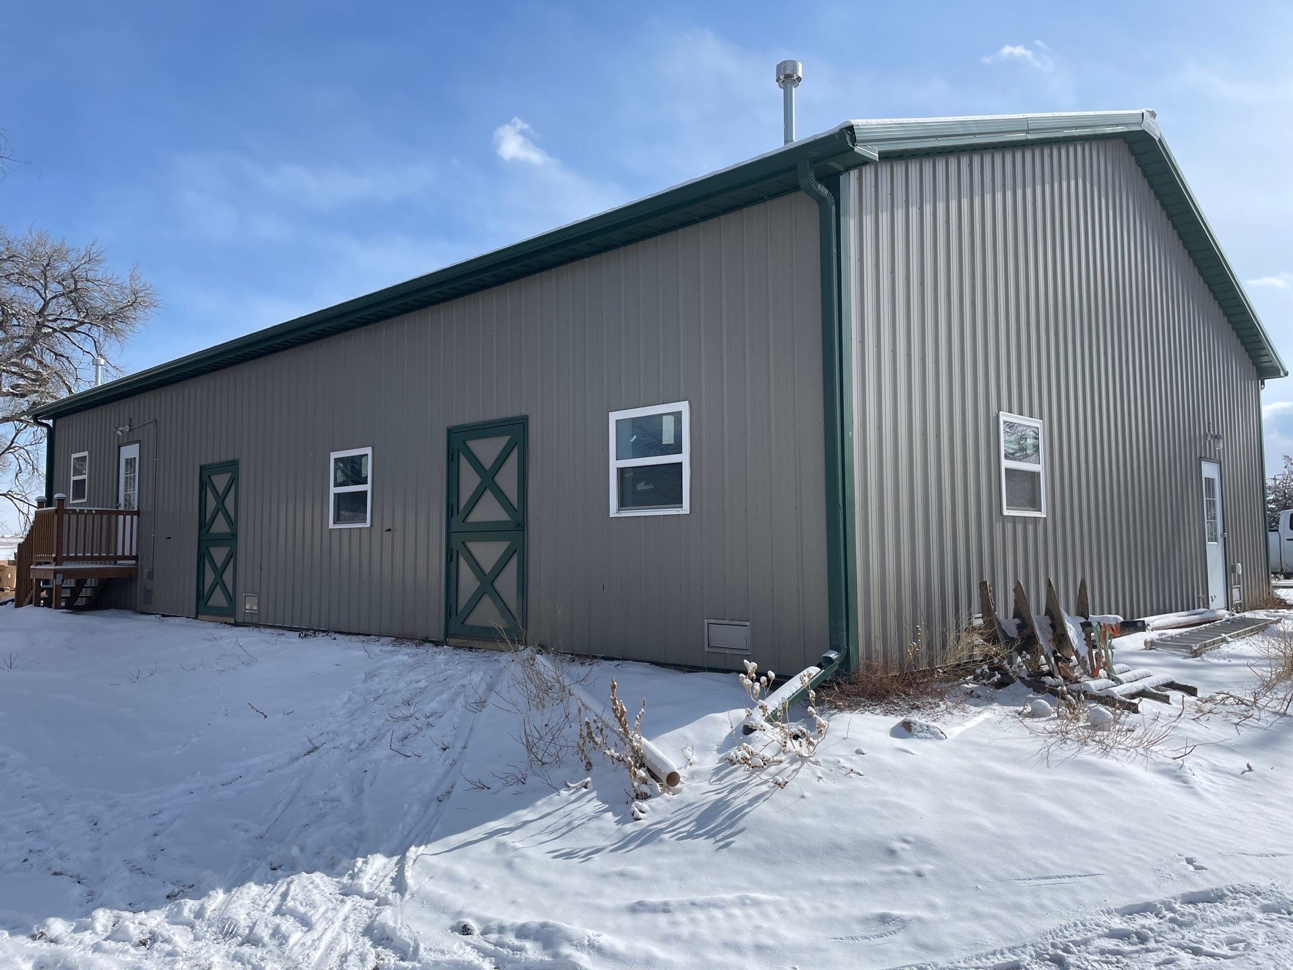
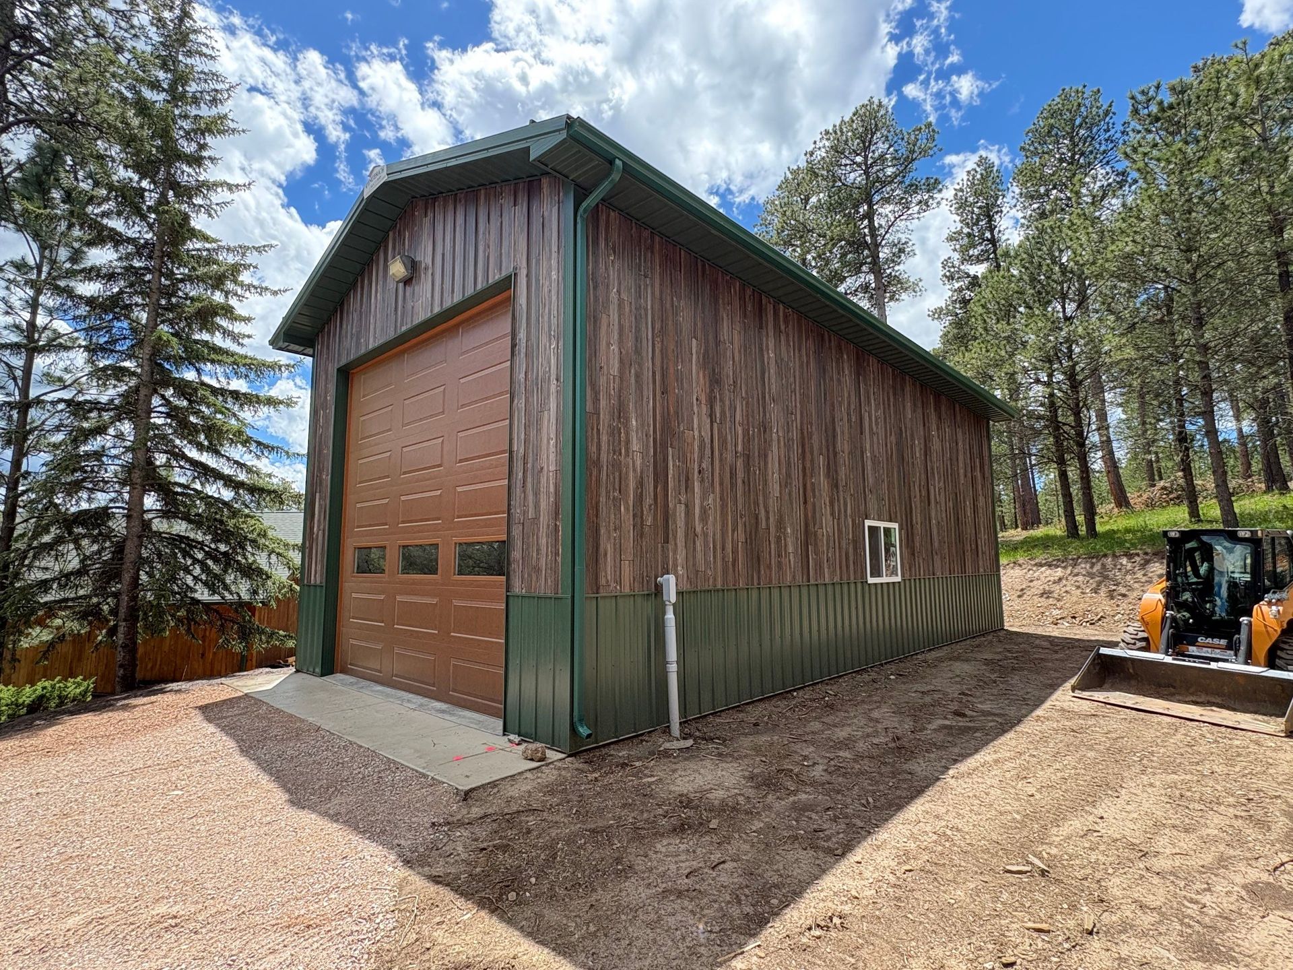
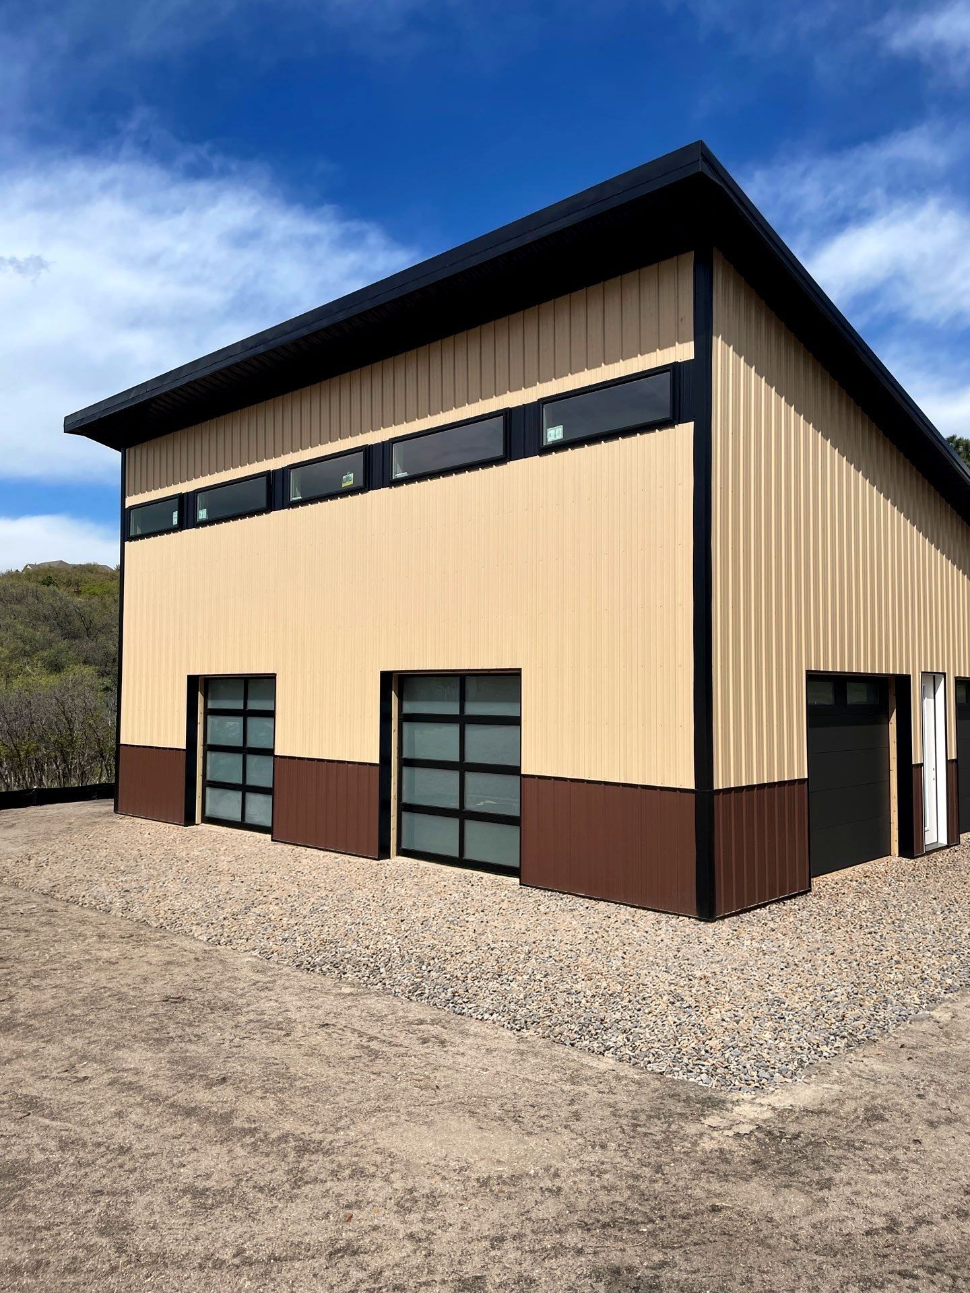
Size scales from a compact hobby workshop to a wide clear-span ag building, and the exterior can go anywhere from purely functional metal panels to a residential look with stone wainscoting and board-and-batten siding. Overhead doors, mezzanine storage, and concrete floor finishes are all part of the standard planning conversation.
Energy Efficiency Built for Real Minnesota Winters
Post-frame wall cavities accommodate deeper insulation than typical stick-frame construction — closed-cell spray foam for a heated workshop or living space, rigid foam board for a continuous thermal barrier, or fiberglass batts for seasonal storage. In a state where sub-zero stretches are routine, that insulation package is what makes a lake cabin or workshop usable in January instead of just June.
Why Gingerich Structures
Every Gingerich build comes with our 5-year workmanship warranty, and your local Gingerich Pro understands Minnesota's permitting process county by county — which keeps a project on schedule instead of stuck waiting on paperwork.
Ready to build in Minnesota?
Connect with your local Gingerich Pro and start the conversation about your project.