Post-Frame Buildings in Iowa: Built Where We're Built
Iowa isn't just a state we build in — it's home. Gingerich Structures is headquartered right here in Missouri Valley, and Gingerich Pros covering territory from the northeast corner to the Nebraska border. When you build with us in Iowa, you're not calling a national call center. You're working with a neighbor.

Built for Iowa's Climate
Iowa asks a lot of a building. Winters bring heavy, wet snow loads. Summers bring humidity and severe thunderstorm season, including straight-line winds and the occasional tornado watch that has every farmer in the state glancing at the sky. Post-frame construction handles all of it. Deeply set posts — typically 4 to 6 feet — transfer the building's load straight to the ground, and the structure is engineered to flex with wind rather than fight it. That's the difference between a building that holds up through a derecho and one that doesn't.
More Than Barns: What People Are Actually Building
If you've searched for barn kits in Iowa — whether that's a post and beam barn kit, a timber frame barn kit, or a barn kit workshop or garage — you've probably noticed the options can be confusing, and a lot of what shows up isn't built for Iowa's specific loads. Here's the distinction worth understanding: true post-frame construction is engineered per-project for your site's snow and wind loads, not shipped as a generic kit. It gives you the same open, column-free interior people love about barn kits, with construction that's built to your county's actual code requirements.
That flexibility is why Iowa clients use post-frame buildings for just about everything:
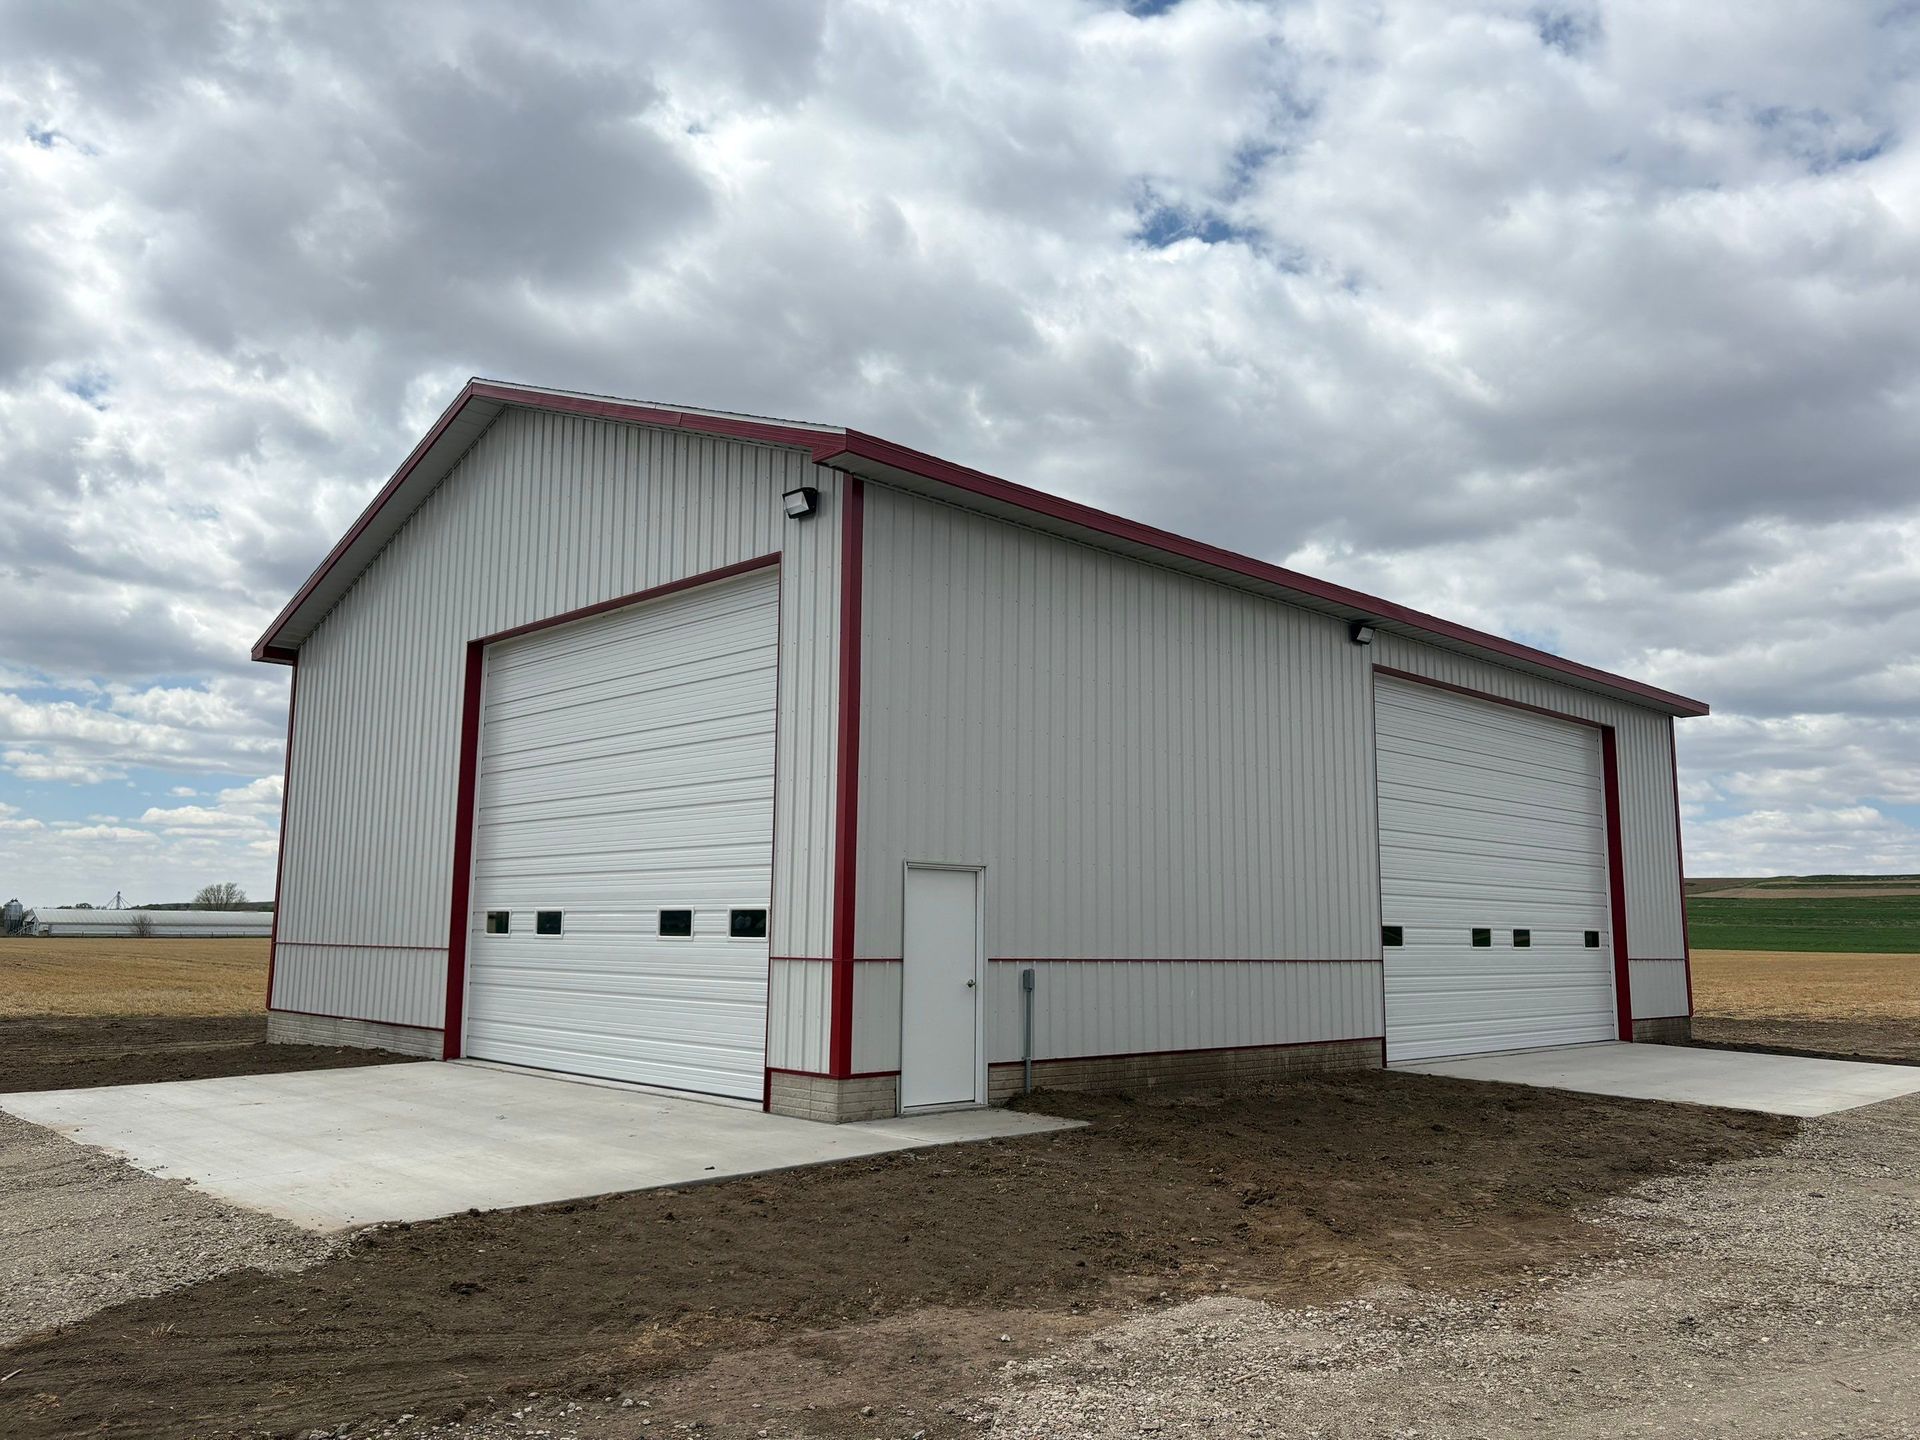
- Agricultural: grain and equipment storage, livestock buildings, hay barns, hog and cattle confinement structures
- Equestrian: horse barns and indoor arenas, sized and insulated for Iowa's temperature swings
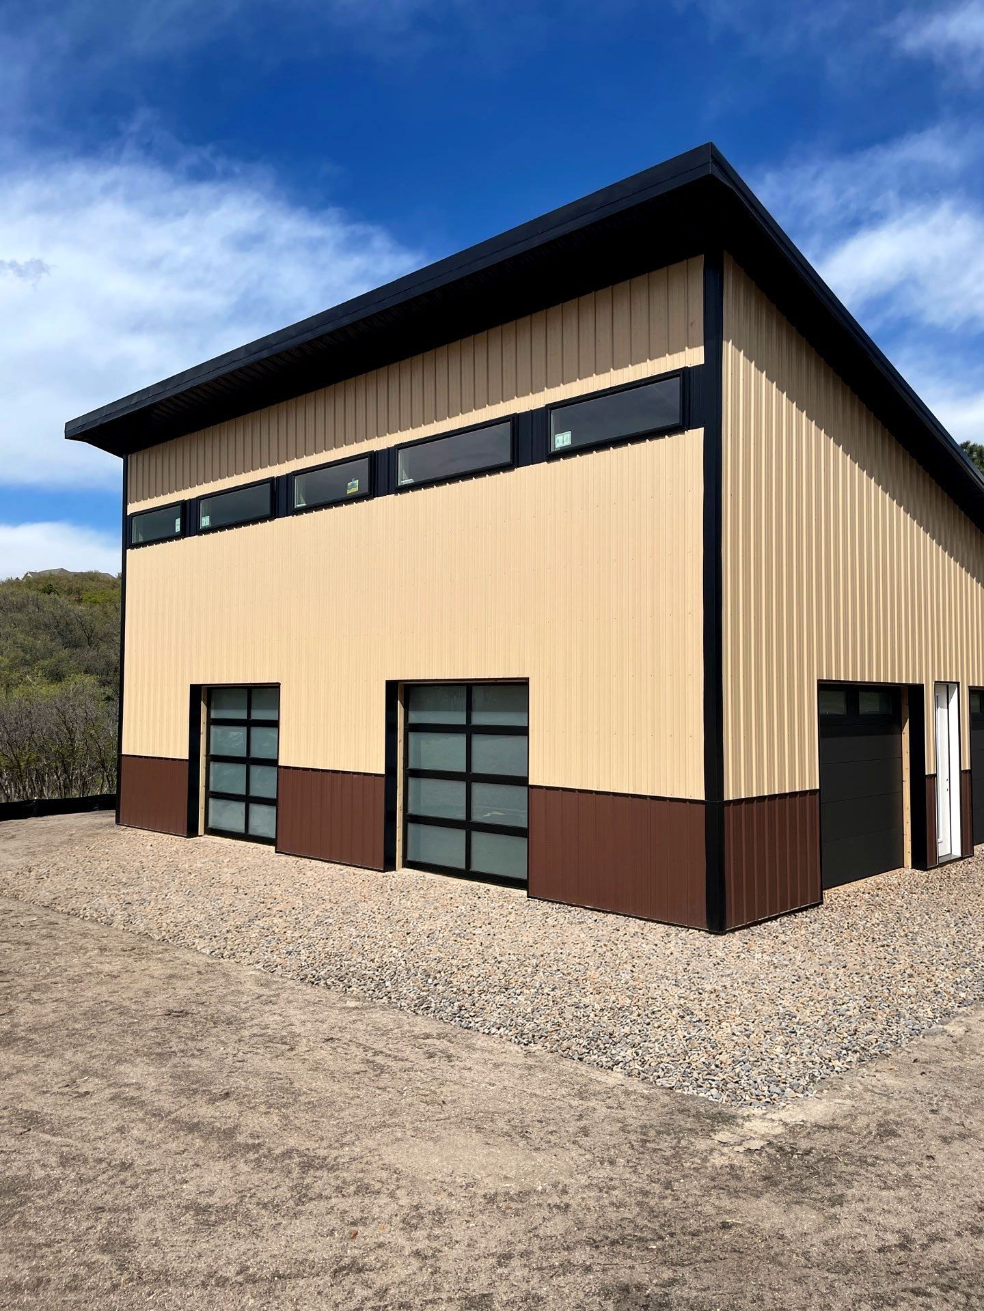
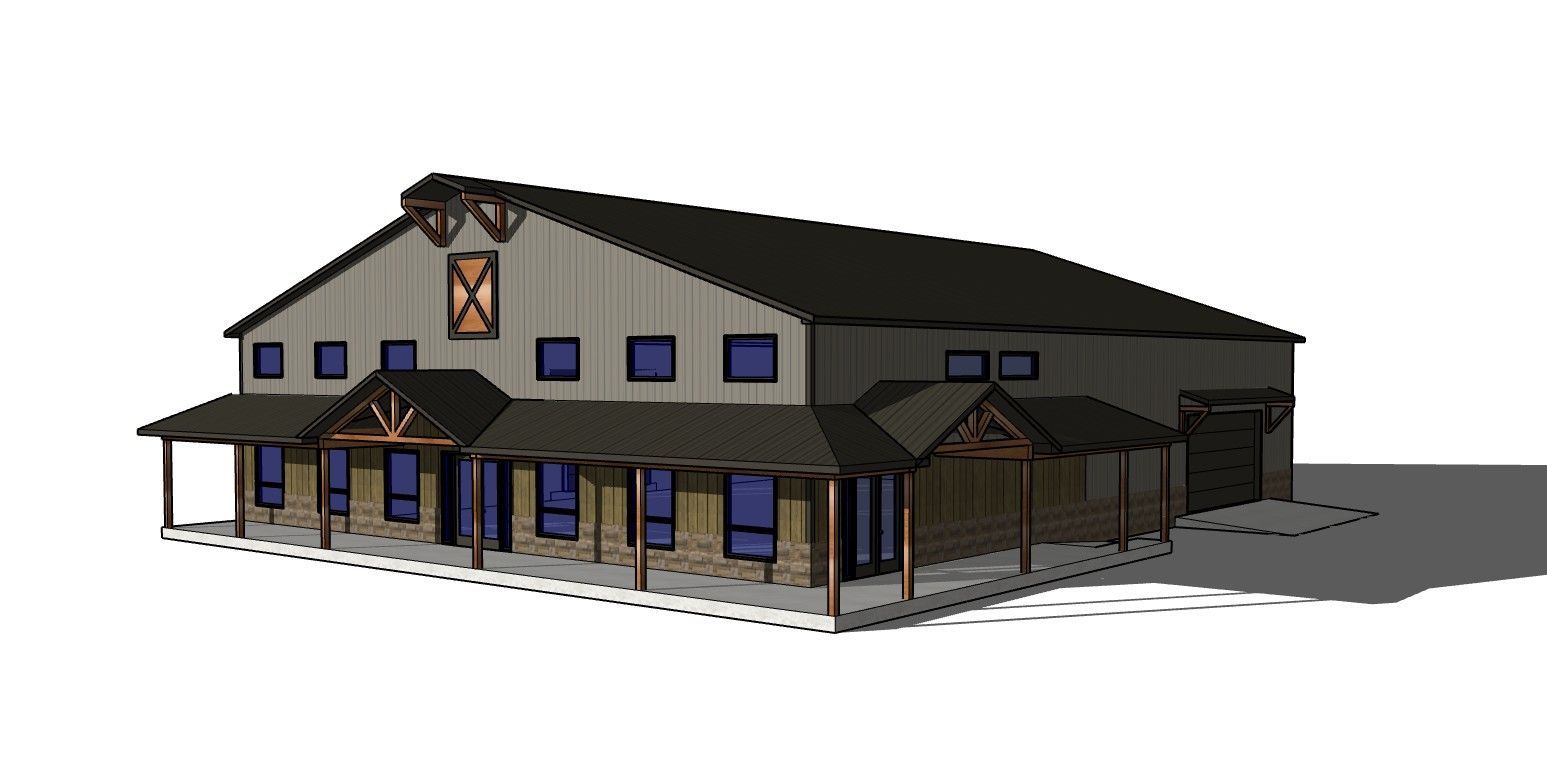
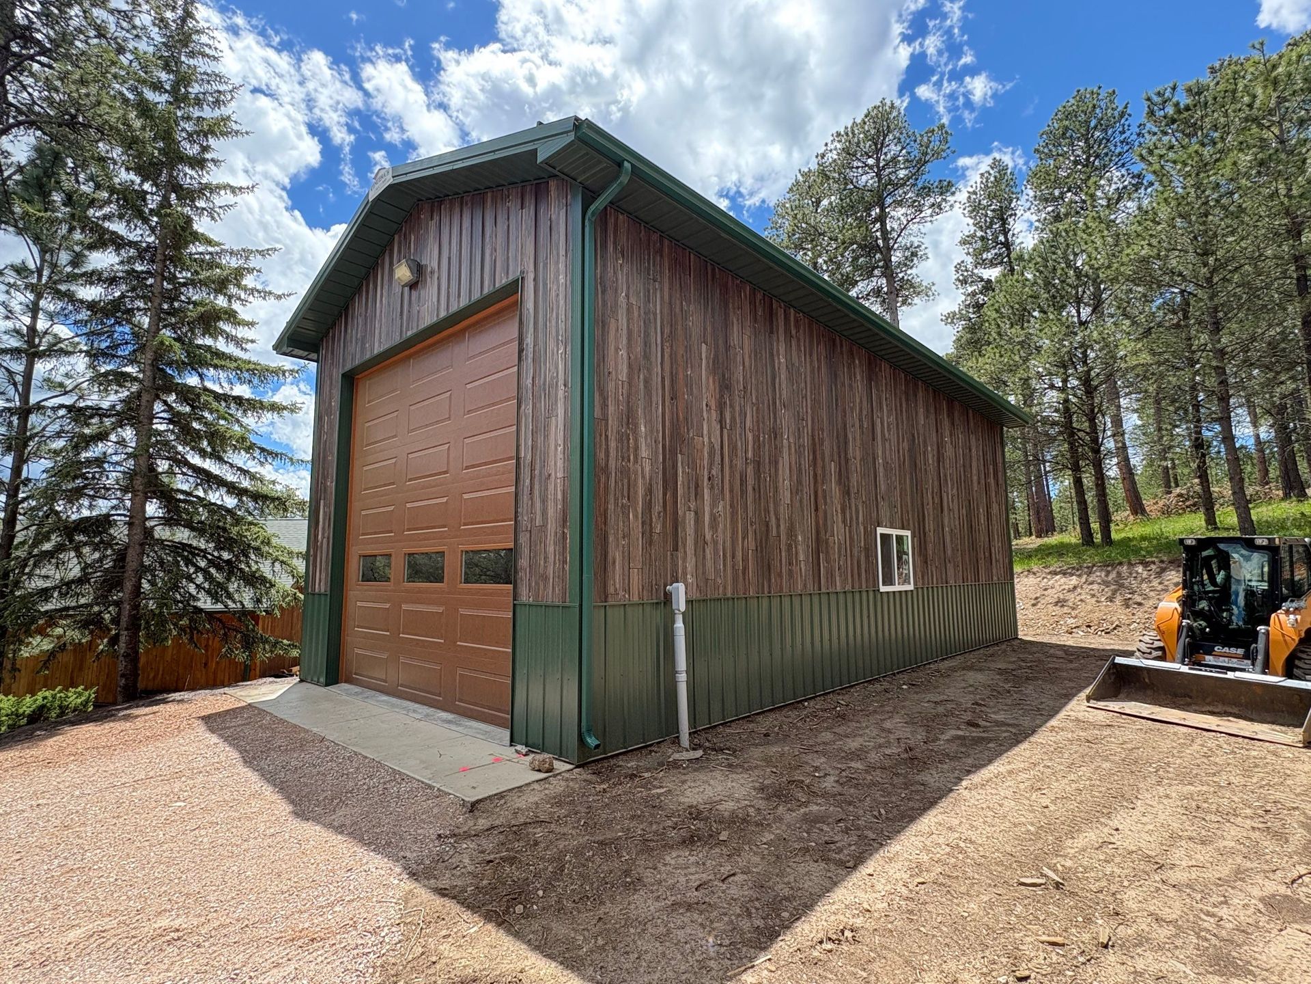
- Residential: barndominiums and shouses, detached garages, and hobby workshops — a consistently strong category across our Iowa territory
- Commercial: flex bay space for small businesses, contractor bays, and retail storage
Endless Customization
Whether you're planning a 30x40 workshop or a 100-foot clear-span machine shed, post-frame scales to the job. Add board-and-batten or stone wainscoting for a residential look, or keep it purely functional with standard metal panels for ag storage. Overhead doors, mezzanines, concrete floor finishes, and interior climate control are all part of the conversation — not upgrades bolted on after the fact.
Energy Efficiency That Matters in Iowa Winters
Post-frame wall cavities run deeper than standard stick-frame construction, which means more room for insulation — fiberglass batt for cold storage, rigid foam for a continuous thermal break, or closed-cell spray foam for a fully conditioned workshop or living space. In a state where January can bring single-digit highs, that insulation package is the difference between a building you use year-round and one you avoid after November.
Why Gingerich Structures
We back every project with our 5-year workmanship warranty, and because we're Iowa-based, that's not a distant promise — it's a team that can be on-site quickly if something needs attention. Your local Gingerich Pro also knows Iowa's county permitting and inspection process, which keeps your project moving instead of stalled in paperwork.
Ready to build in Iowa? Connect with your local Gingerich Pro and start the conversation about your project.
Looking to Talk to Someone?
Your Local Gingerich Pro will answer your questions and walk you through the Gingerich approach